


Off-grid Modular Tiny Home for Sustainable Living Prefabricated 20ft 40ft Portable Mobile Expandable Container House


Off-grid Modular Tiny Home for Sustainable Living Prefabricated 20ft 40ft Portable Mobile Expandable Container House
Details
SPECIFICATIONS
After-sale Service: Online Technical Support
Application: Shop, Bar, Restaurant, Dormitory, container home, living container house, Hotel, Villa, Home Office, Living Room
Brand Name: NONE,SAIYI
Design Style: Modern
Feature: Easily Assembled,Breathable
Frame Finishing: Not Coated
Frame Material: Metal
High-concerned chemical: None
Metal Type: aluminum
Model Number: Expandable Container House Home
Origin: Mainland China
Place of Origin: henan, China
Pressure Treated Wood Type: Nature
Product Type: Expandable Container
Project Solution Capability: total solution for projects, 3D model design, graphic design
Shape: Rectangle
Thickness: Standard, Thicken
Type: Cabins & Garden Rooms,Expandable Container House Home
Use: House
Warranty: 1 Year
Waterproofness: Waterproof
collapsible home: prefabricated mobile home
container home: ready to live houses
foldable modular house: shelter homes villa
modular house: mobile home
prefabricated folding house: prefab luxury house
prefabricated luxury homes: prefabricated house
tiny prefabricated houses: tiny houses prefab
1.The price only for reference, the specific cost based on your requirements and
the destination port, please contact us for more product details and quotations
2.We ship you by sea !!!
3.Door to door please leave message for price !!!
4.For specific information, please consult us. Wishing you a happy life!
5.Whatsapp:+86 182 0366 6368
Emali:chunhuali681@gmail.com
CONTACT US:
Highlights at a glance
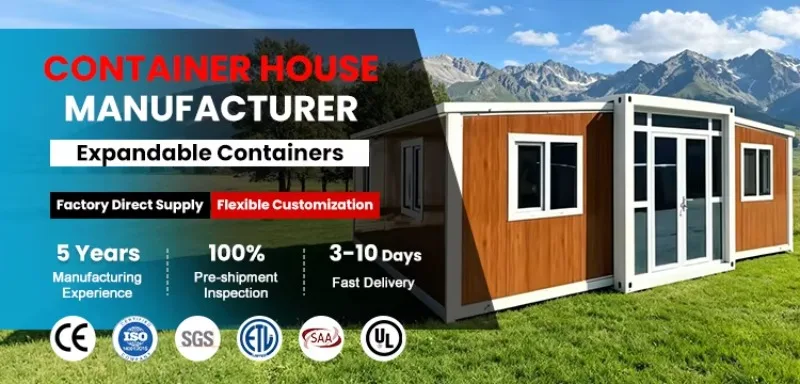
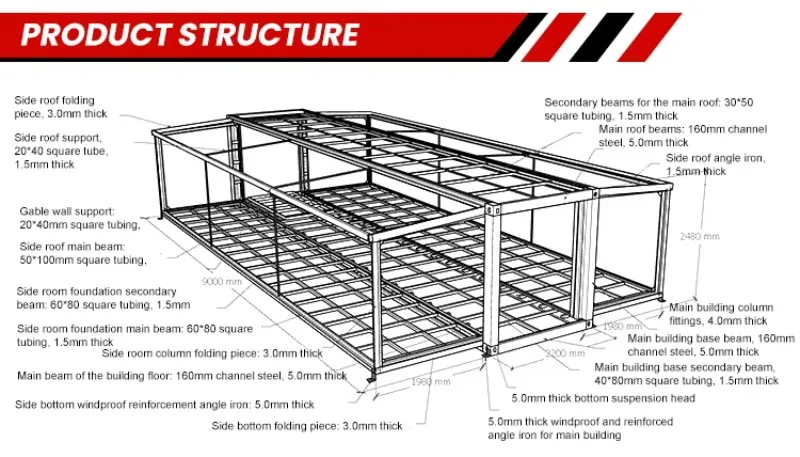
1.Structural Stability & Adaptability Even Load Distribution: The flat base offers a larger contact area, dispersing pressure effectively. It adapts to diverse terrains (sand, grass, mud) without complex foundations.Wind & Earthquake Resistance: Low center of gravity and steel structure enhance safety, ideal for disaster-prone areas.
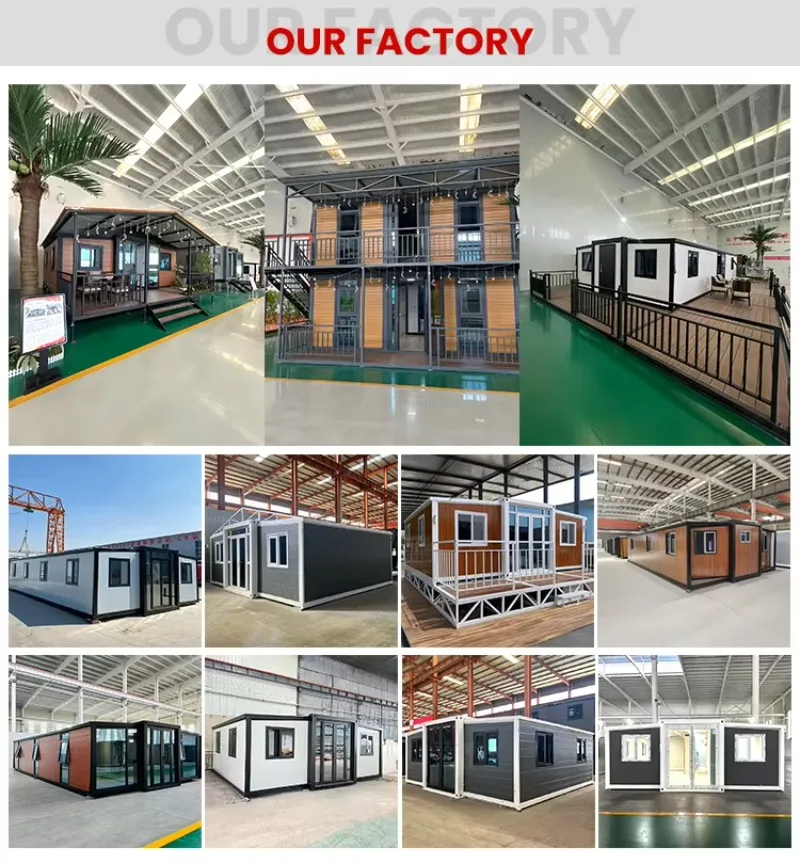
2.Flexible Modular Expansion Horizontal/Vertical Connection: Standardized flat-base interfaces enable rapid assembly with other containers, creating multi-story or large-scale spaces (e.g., residences, offices, warehouses). Multi-Scenario Use: Operate as standalone units or combined communities for temporary housing, commercial projects, or emergencies.
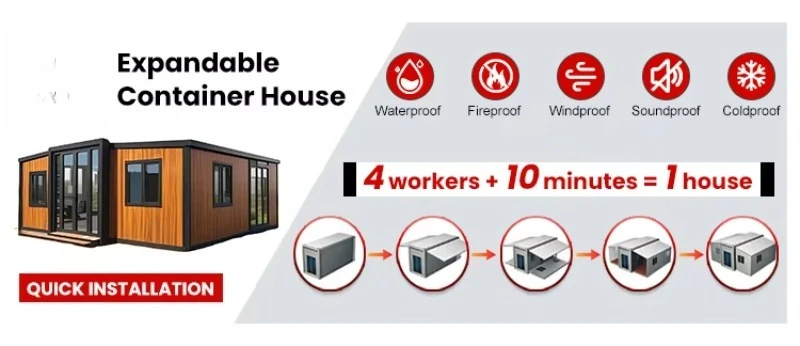
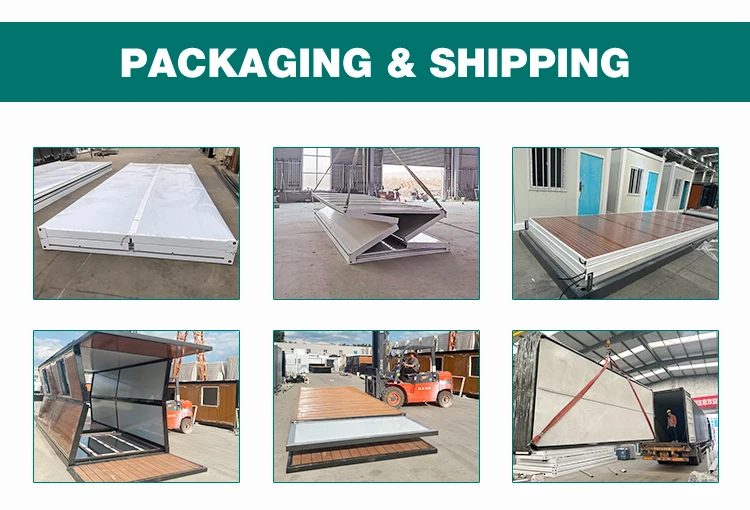
3.Cost & Efficiency Advantages Easy Transportation: Flat-base structure fits standard container transport (trucks, ships), reducing logistics costs. Rapid Deployment: Factory prefabrication cuts on-site construction time by over 50% and minimizes labor costs.
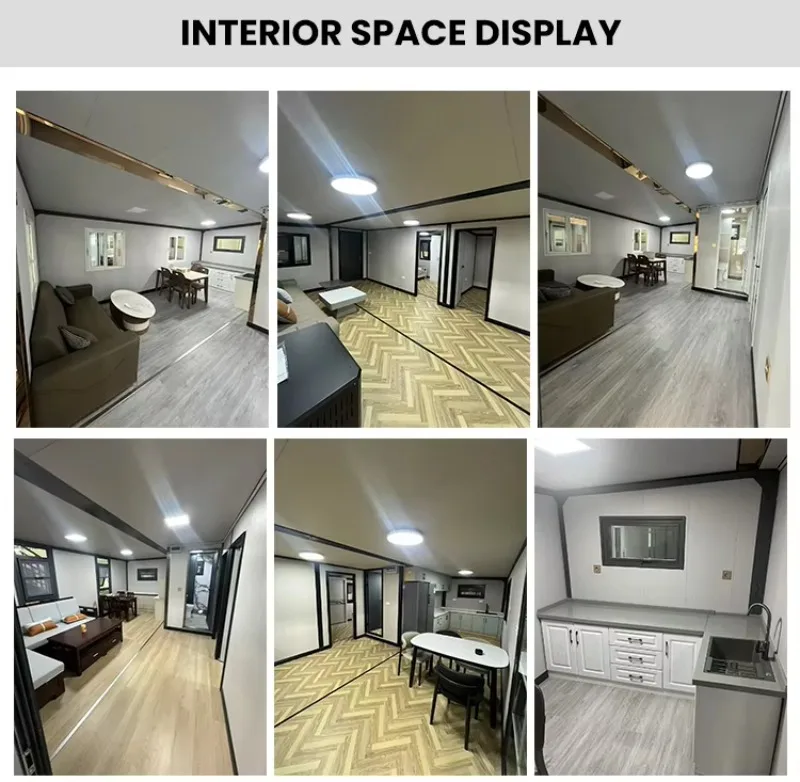
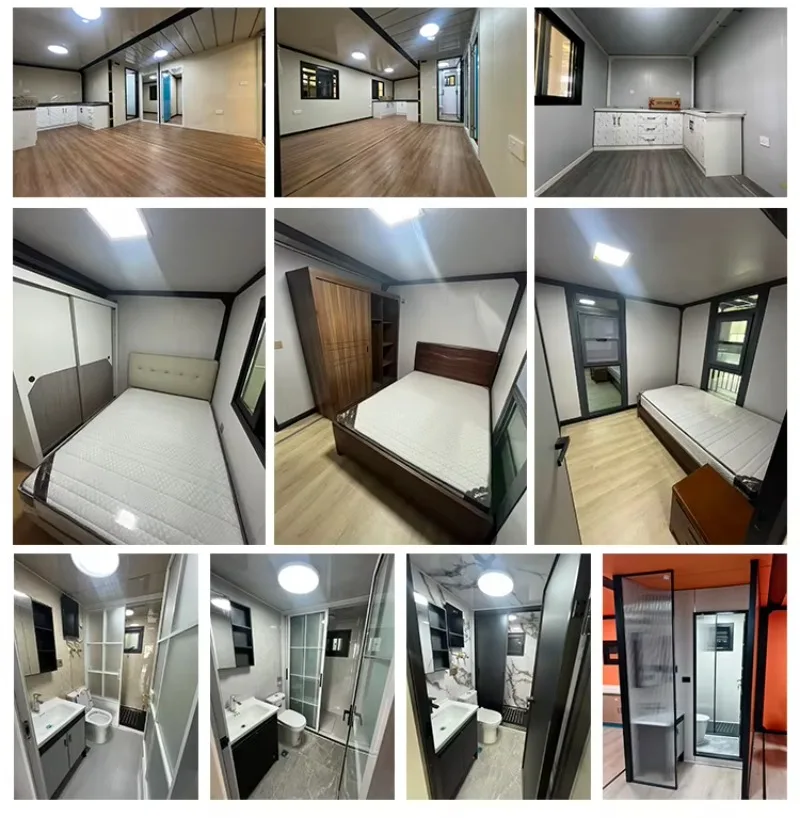
4.Space Optimization Smooth Layout: Flat interior surfaces support customized furniture and equipment placement, maximizing space utility.Vertical Potential: Stacking or adding stairs enables multi-level designs (e.g., LOFT layouts).
5.Durability & Low Maintenance Corrosion Resistance: Galvanized/coated steel withstands humidity, heat, and harsh environments, with a lifespan exceeding 50 years. Easy Maintenance: Flat surfaces simplify cleaning and repairs, ensuring long-term cost control.
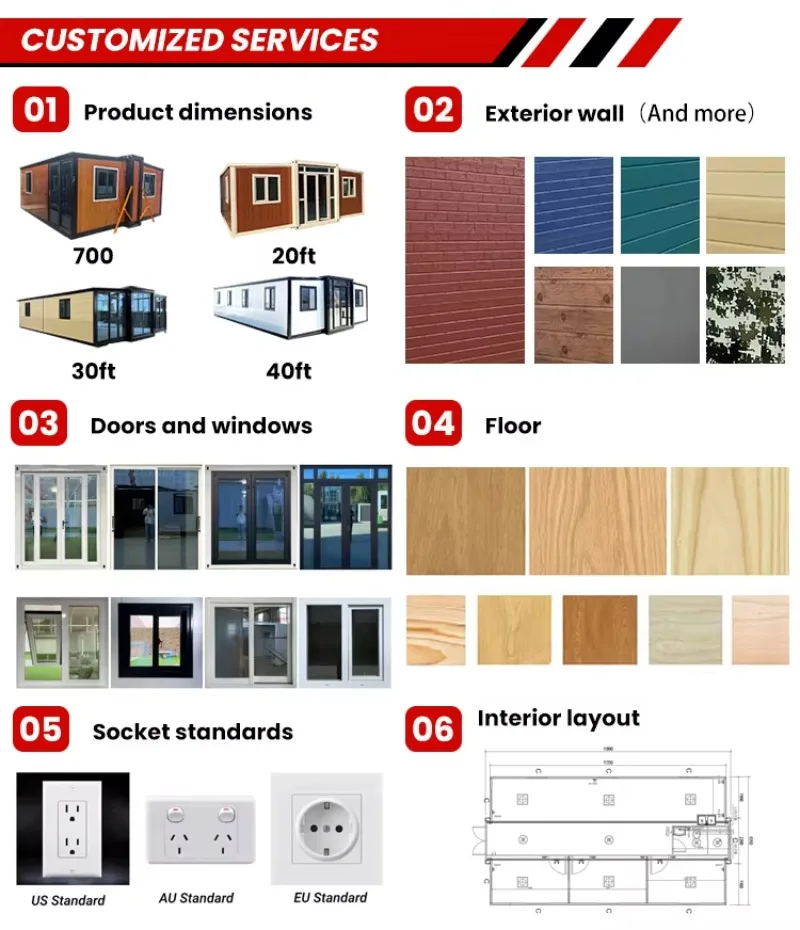
|
LAYOUT
|
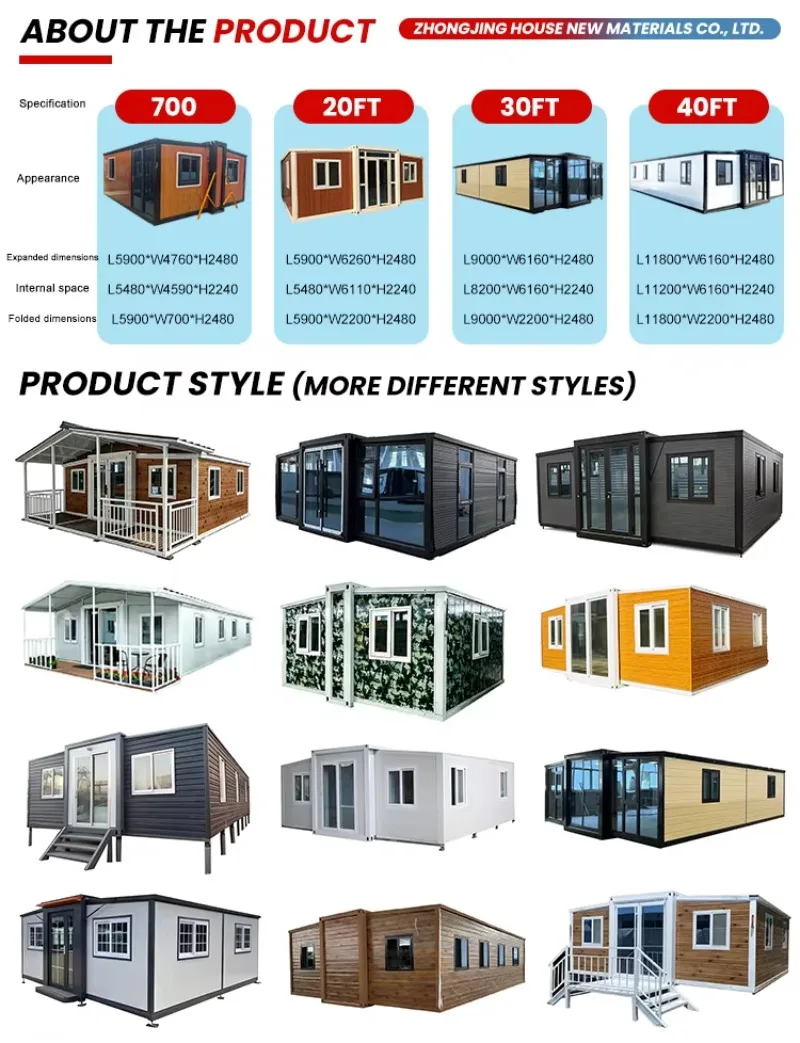
SIZE(Expand width * length * height * fold width)
|
WEIGHT
|
UNIT TYPE
|
|
15FT
|
4800*5800*2480*660 mm
|
900 KGS
|
One-bedroom apartment
|
|
20FT
|
6300*5900*2480*2200 mm
|
2000 KGS
|
One-bedroom apartment
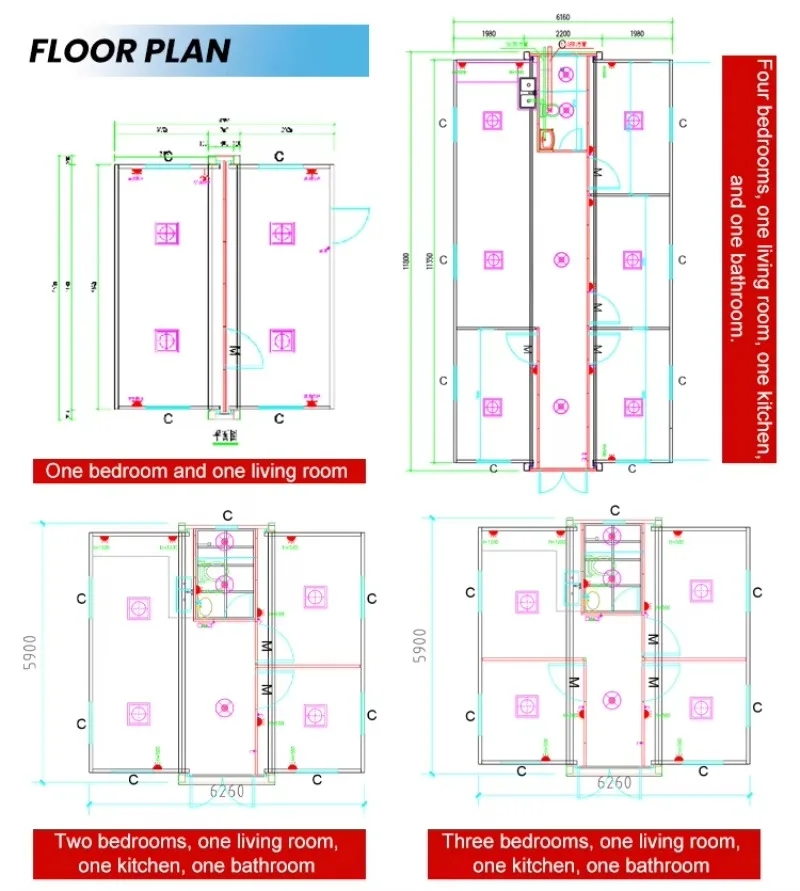
1 bedroom &1 living room
2 bedroom &1 living room
3 bedroom &1 living room
4 bedroom &1 living room
|
|
30FT
|
6300*9000*2480*2200 mm
|
2200 KGS
|
One-bedroom apartment
1 bedroom &1 living room
2 bedroom &1 living room
3 bedroom &1 living room
4 bedroom &1 living room
|
|
40FT
|
6300*11800*2480*2200
|
2400 KGS
|
One-bedroom apartment
1 bedroom &1 living room
2 bedroom &1 living room
3 bedroom &1 living room
4 bedroom &1 living room
|
Materials + Care
We prioritize quality in selecting the materials for our items, choosing premium fabrics and finishings that ensure durability, comfort, and timeless appeal.
Shipping + Returns
We strive to process and ship all orders in a timely manner, working diligently to ensure that your items are on their way to you as soon as possible.