


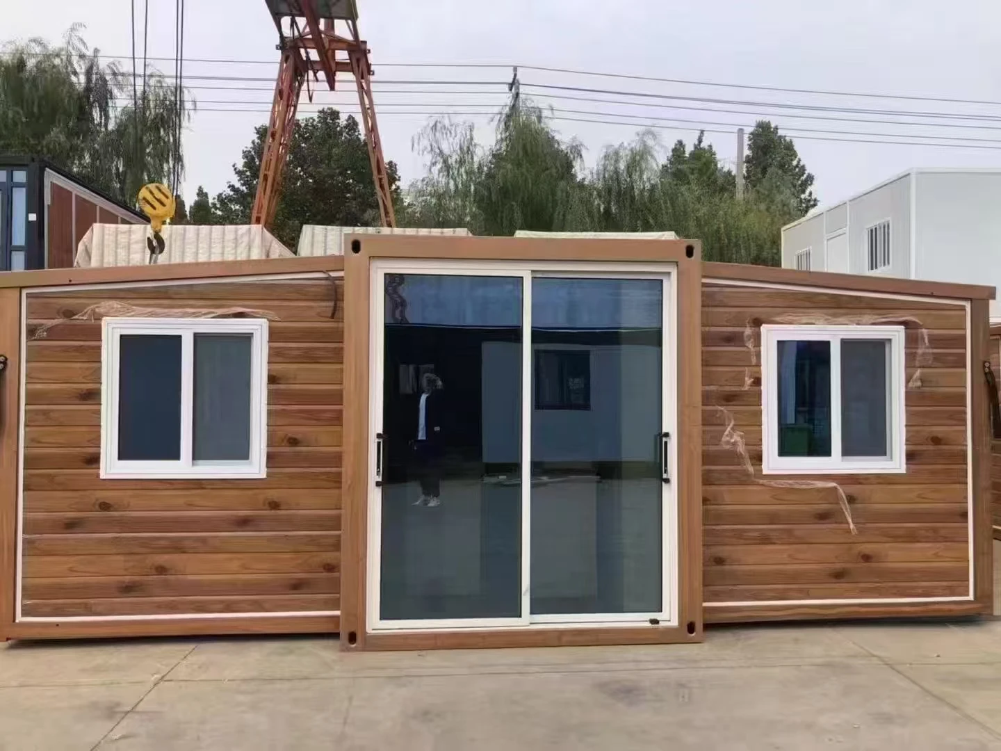
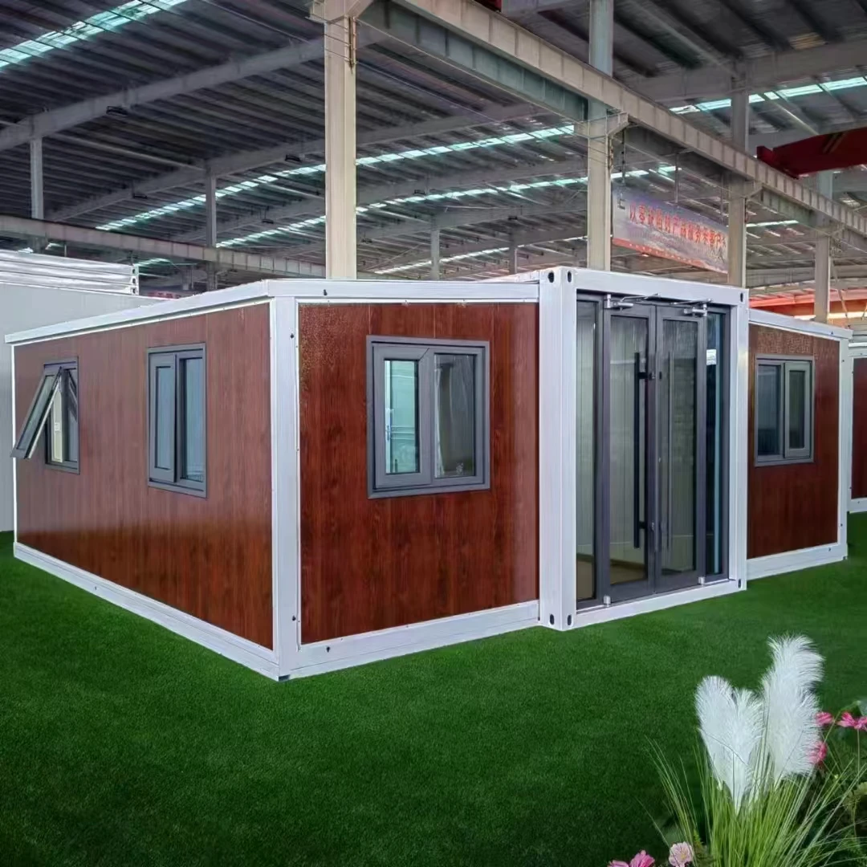
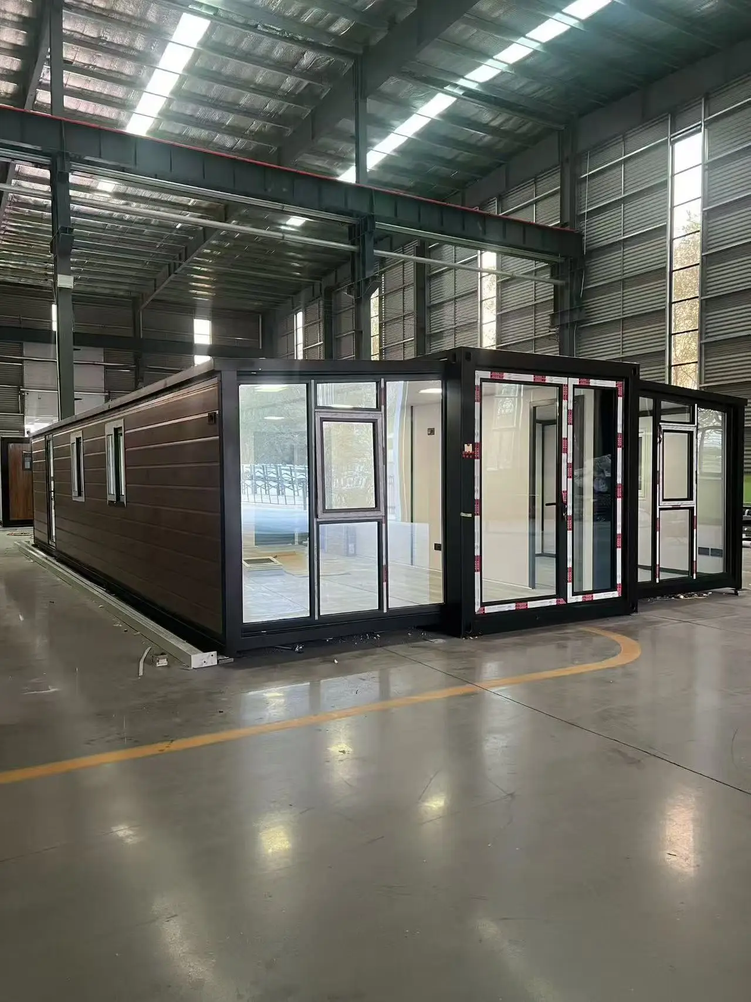
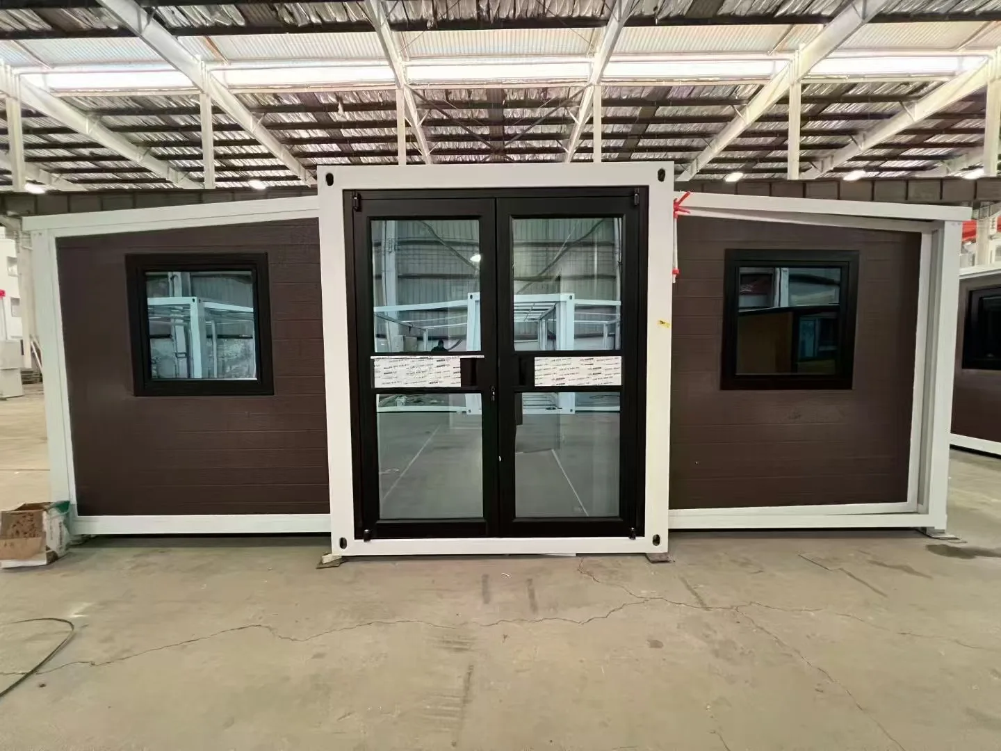

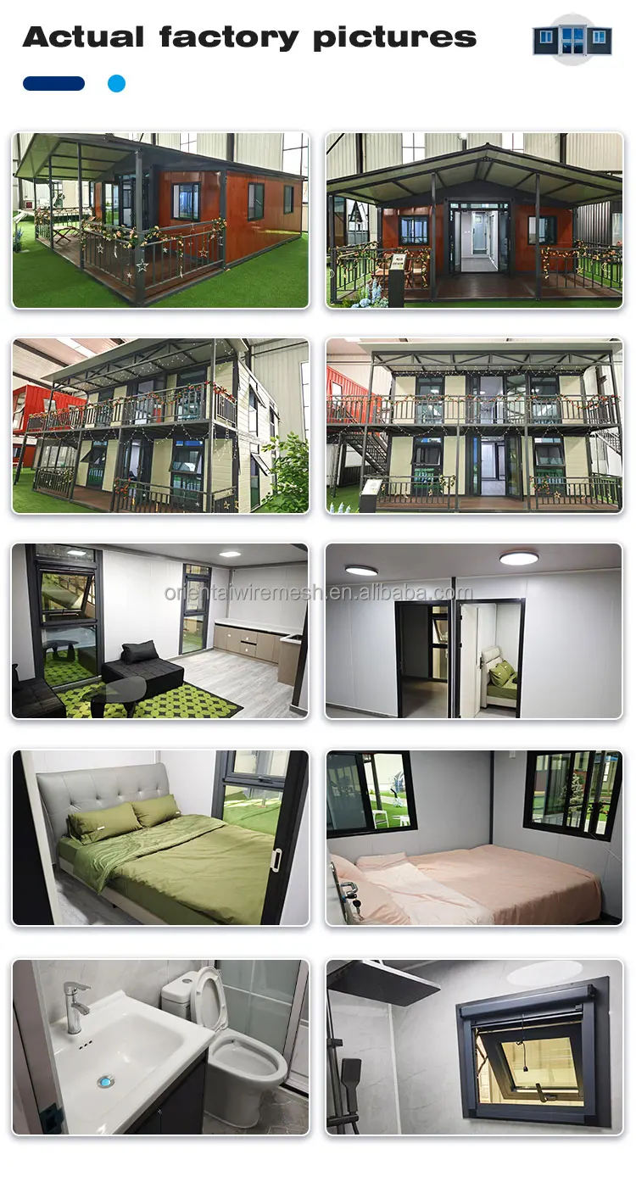
Customized Global Direct Sales 20Ft 30Ft Prefab Tiny Home Camping Modular Portable On Wheels Easy Installation Expandable Contai


Customized Global Direct Sales 20Ft 30Ft Prefab Tiny Home Camping Modular Portable On Wheels Easy Installation Expandable Contai
Details
SPECIFICATIONS
Advantage: Environmental Protection Low Cost Recycle
After-sale Service: Online Technical Support, Onsite Installation, Onsite Training, Onsite Inspection, Free Spare Parts, Return and Replacement
Application: Hotel, Hotel
Brand Name: NONE
Certification: CE
Charge Status: No
Color: White
Condition: New
Design Style: Modern
Door: Sandwich Panel Door
Feature: Breathable
High-concerned chemical: None
Material: Sandwich Panel
Model Number: expandable container house
Origin: Mainland China
Product Type: Expandable Container
Project Solution Capability: total solution for projects, Cross Categories Consolidation, 3D model design, graphic design
Shape: Rectangle
Size: 20ft 0r 40ft
Structure: Steel Luxury Container House
Thickness: Standard, Thicken
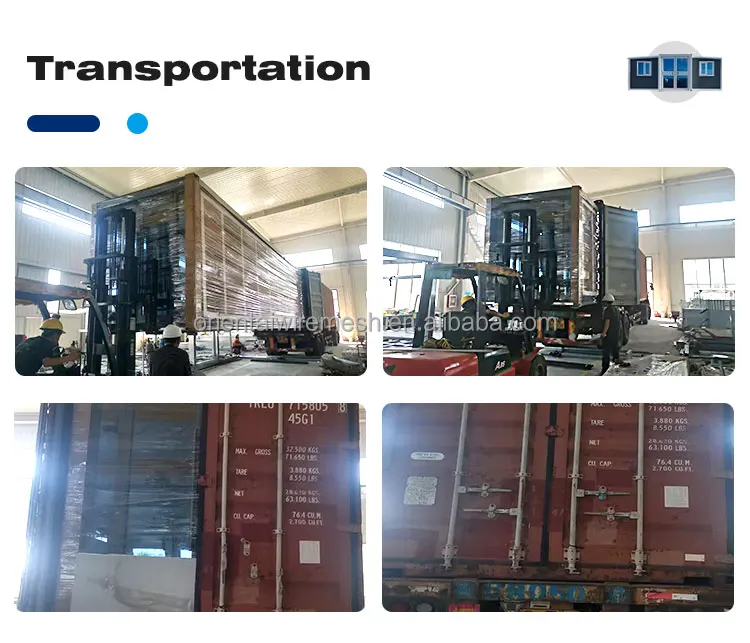
Transport and load: Container Shipment
Type: expandable container house, expandable container house
Use: House
Warranty: 1 Year
Window: Aluminum Window
1.The price only for reference, the specific cost based on your requirements and
the destination port, please contact us for more product details and quotations
2.We ship you by sea !!!
3.Door to door please leave message for price !!!
4.For specific information, please consult us. Wishing you a happy life!
5.Whatsapp:+86 182 0366 6368
Emali:chunhuali681@gmail.com
CONTACT US:

|
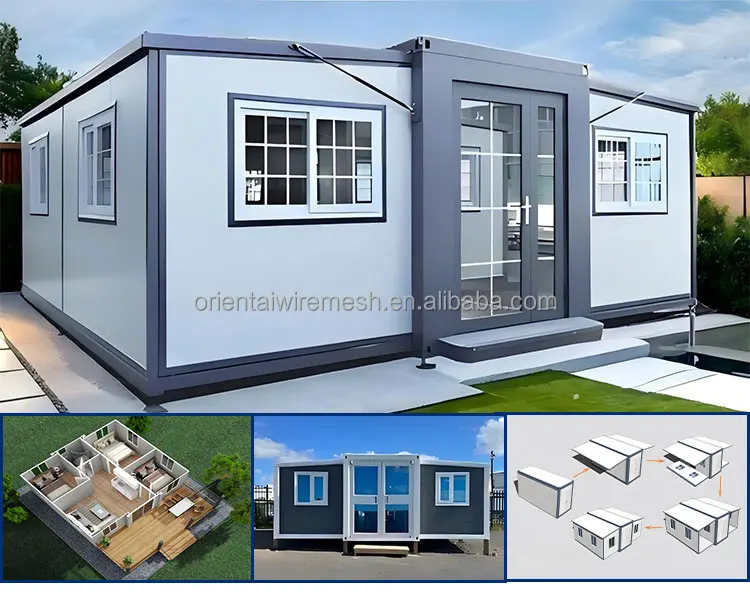
Basic feature
|
Product model
|
20 feet
|
House type
|
One Hall
|
||||
|
|
Expanded size
|
L5900*W6300*H2480
|
Number of people
accommodated |
2-4 people
|
||||
|
|
Internal
dimensions |
L5460*W6140*H2240
|
Power
consumption |
12kW
|
||||
|
|
Folded Size
|
L5900*W2200*H2480
|
Total net weight
|
2.8 tons
|
||||
|
|
Floor area
|
37m
|
|
|
||||
|
Frame structure
[ORIENTAL FLOURISH GROUP]
|
|
|
|
|
||||
|
Name
|
Content
|
|
Specifications
|
|
||||
|
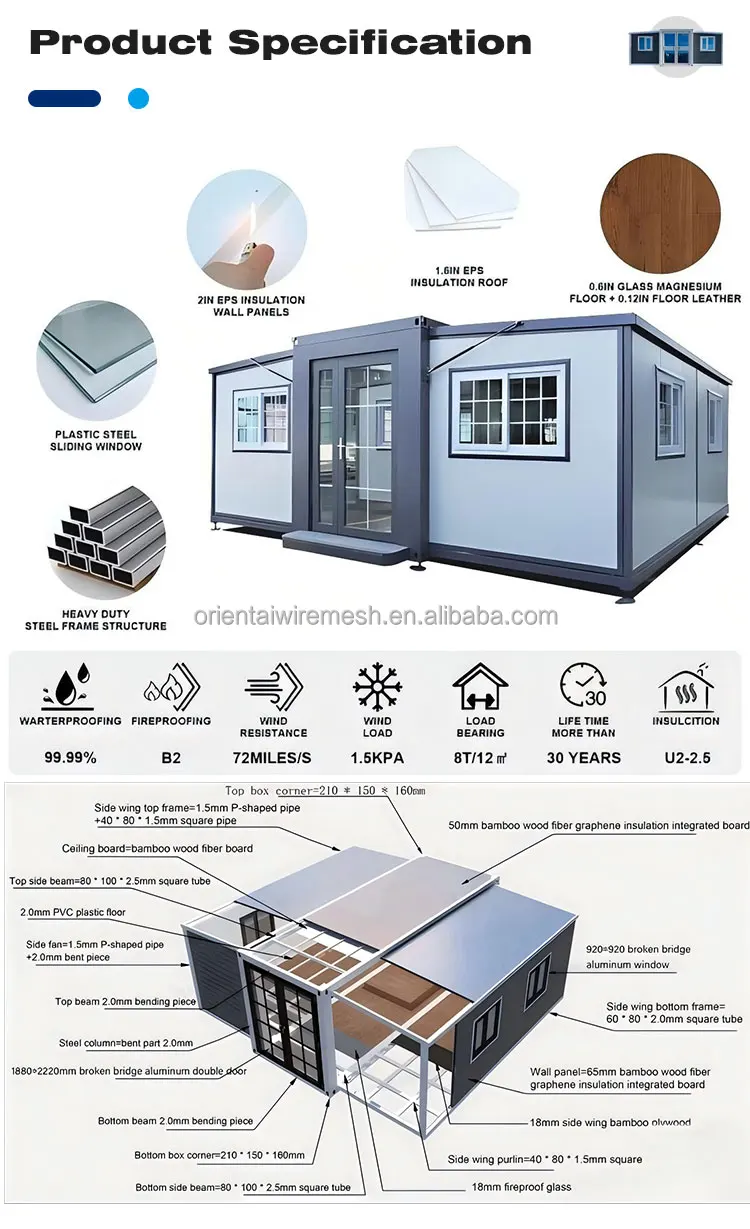
Main frame
(fully galvanized) |
Top side beam
|
|
80*100*2.5mm Square tube
|
|
||||
|
|
Top beam
|
|
Bending parts 2.0mm
|
|
||||
|
|
Bottom side beam
|
|
80*100*2.5mm Square tube
|
|
||||
|
|
Bottom beam
|
|
Bending parts 2.0mm
|
|
||||
|
|
Galvanized hanging head
|
|
Galvanized hanging head 210*150*160
|
|
||||
|
|
Steel column
|
|
Bending parts 2.0mm
|
|
||||
|
Side frame
(fully galvanized) |
Top frame
|
|
40*80*1.5mm P-shaped tube
|
|
||||
|
|
|
|
40*80*1.5mm Square tube
|
|
||||
|
|
Bottom frame
|
|
60*80*2.0mm Square tube
|
|
||||
|
|
Folding hinge
|
|
130mm Galvanized hinge
|
|
||||
|
Overall framework
protective coating |
Spray
|
|
Electrostatic spray molding/straight white plastic powder
|
|
||||
|
Roof
|
External top plate
|
|
T50mm EPS color steel plate+corrugated veneer t0.4mm
|
|
||||
|
|
Internal ceiling panels
|
|
200 type ceiling panel
|
|
||||
|
Wallboard
|
Side walls, front and rear
|
|
T65mm EPS color steel plate
|
|
||||
|
|
Inner partition board
|
|
T50mm EPS color steel plate
|
|
||||
|
Ground
|
Center floor
|
|
18mm thick fireproof cement fiber floor
|
|
||||
|
|
Floor on both sides
|
|
Bamboo plywood 18mm thick
|
|
||||
|
Doors and windows
|
Plastic steel sliding window
|
|
920*920mm
|
|
||||
|
|
Steel single door
|
|
840*2030mm
|
|
||||
|
Electrical system
|
Circuit breaker system
|
|
One 32A leakage protector Voltage 220V, 50HZ
|
|
||||
|
|
Light
|
|
Bull 3030 flat lamp, large ceiling lamp
|
|
||||
|
|
Socket
|
|
Standard international three hole and five hole sockets (socket standards can be configured according to customer requirements)
|
|
||||
|
|
Light Switch
|
|
Double open, single key switch
(switch standard can be configured according to customer requirements) |
|
||||
|
|
Wiring
|
|
Incoming Line 6,Air conditioning socket 4,Ordinary socket 2.5, Lighting 1.5.(Circuit that meets certification requirements can be customized according to the country)
|
|
||||
|
Loading Quantity
|
1 40HQ shipping container can hold 2 sets
|
|
|
|
||||
|
LAYOUT
|
SIZE(Expand width * length * height * fold width)
|
WEIGHT
|
UNIT TYPE
|
|
15FT
|
4800*5800*2480*660 mm
|
900 KGS
|
One-bedroom apartment
|
|
20FT
|
6300*5900*2480*2200 mm
|
2000 KGS
|
One-bedroom apartment
1 bedroom &1 living room
2 bedroom &1 living room
3 bedroom &1 living room
4 bedroom &1 living room
|
|
30FT
|
6300*9000*2480*2200 mm
|
2200 KGS
|
One-bedroom apartment
1 bedroom &1 living room
2 bedroom &1 living room
3 bedroom &1 living room
4 bedroom &1 living room
|
|
40FT
|
6300*11800*2480*2200
|
2400 KGS
|
One-bedroom apartment
1 bedroom &1 living room
2 bedroom &1 living room
3 bedroom &1 living room
4 bedroom &1 living room
|





Materials + Care
We prioritize quality in selecting the materials for our items, choosing premium fabrics and finishings that ensure durability, comfort, and timeless appeal.
Shipping + Returns
We strive to process and ship all orders in a timely manner, working diligently to ensure that your items are on their way to you as soon as possible.